
Loft conversions
Dormer, mansard and hip-to-gable loft conversions that add a bedroom, bathroom or home office.
We take care of the structure, stairs, roof windows, insulation and finishes, and keep the rest of the house running while we work.
What’s included
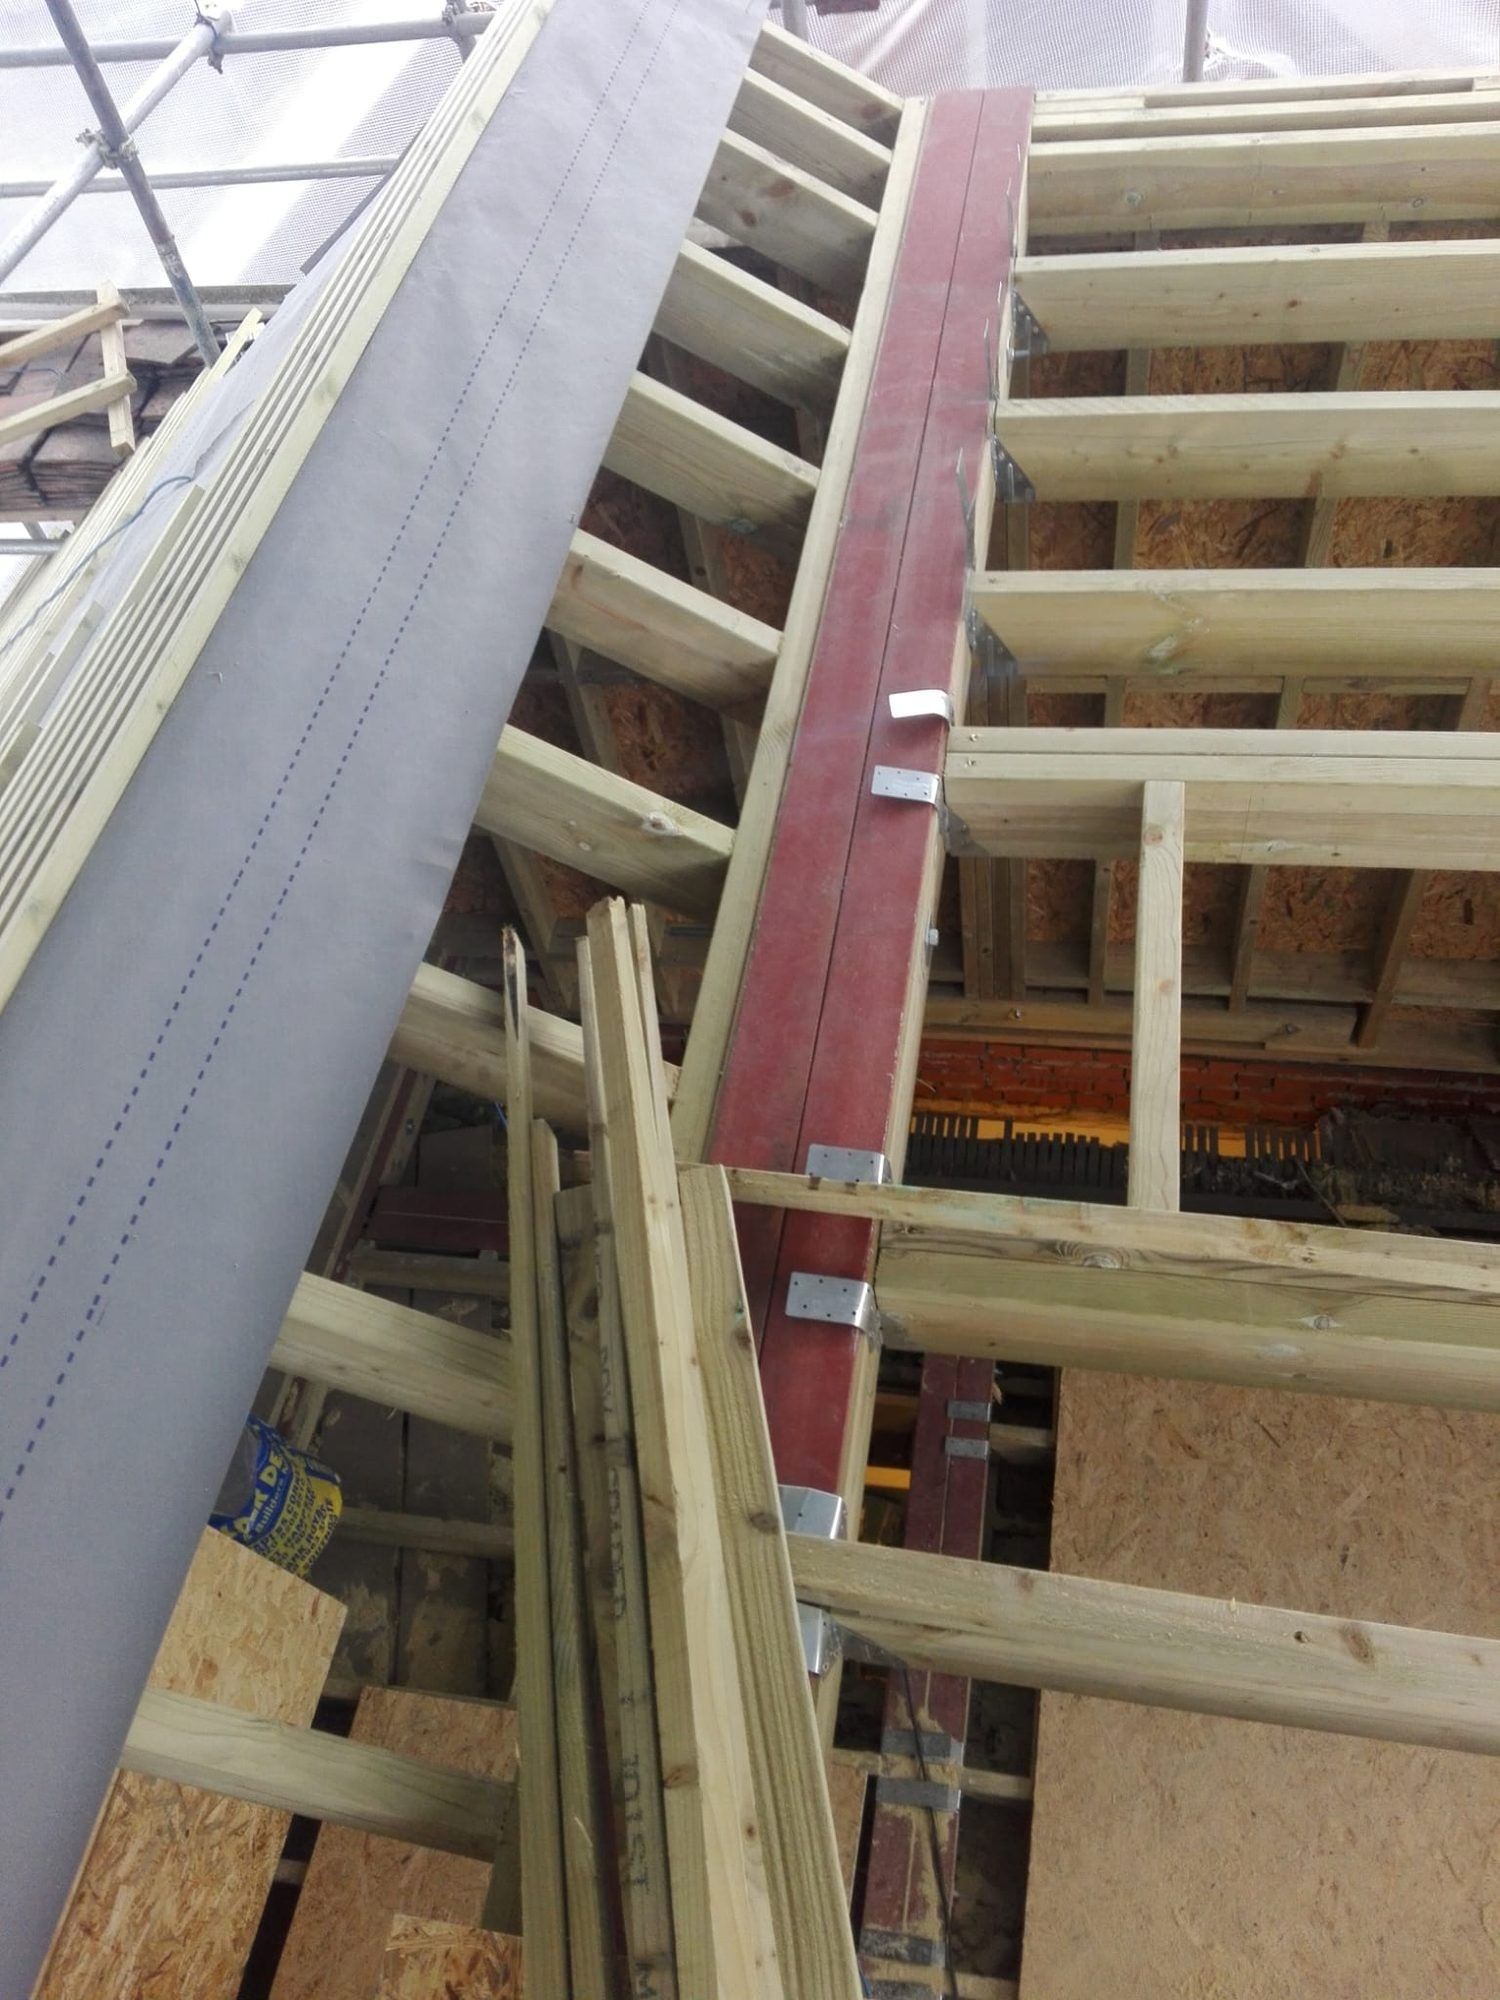
- Steel beams and floor joists for the new floor
- Dormer framing, roof structure and roof coverings
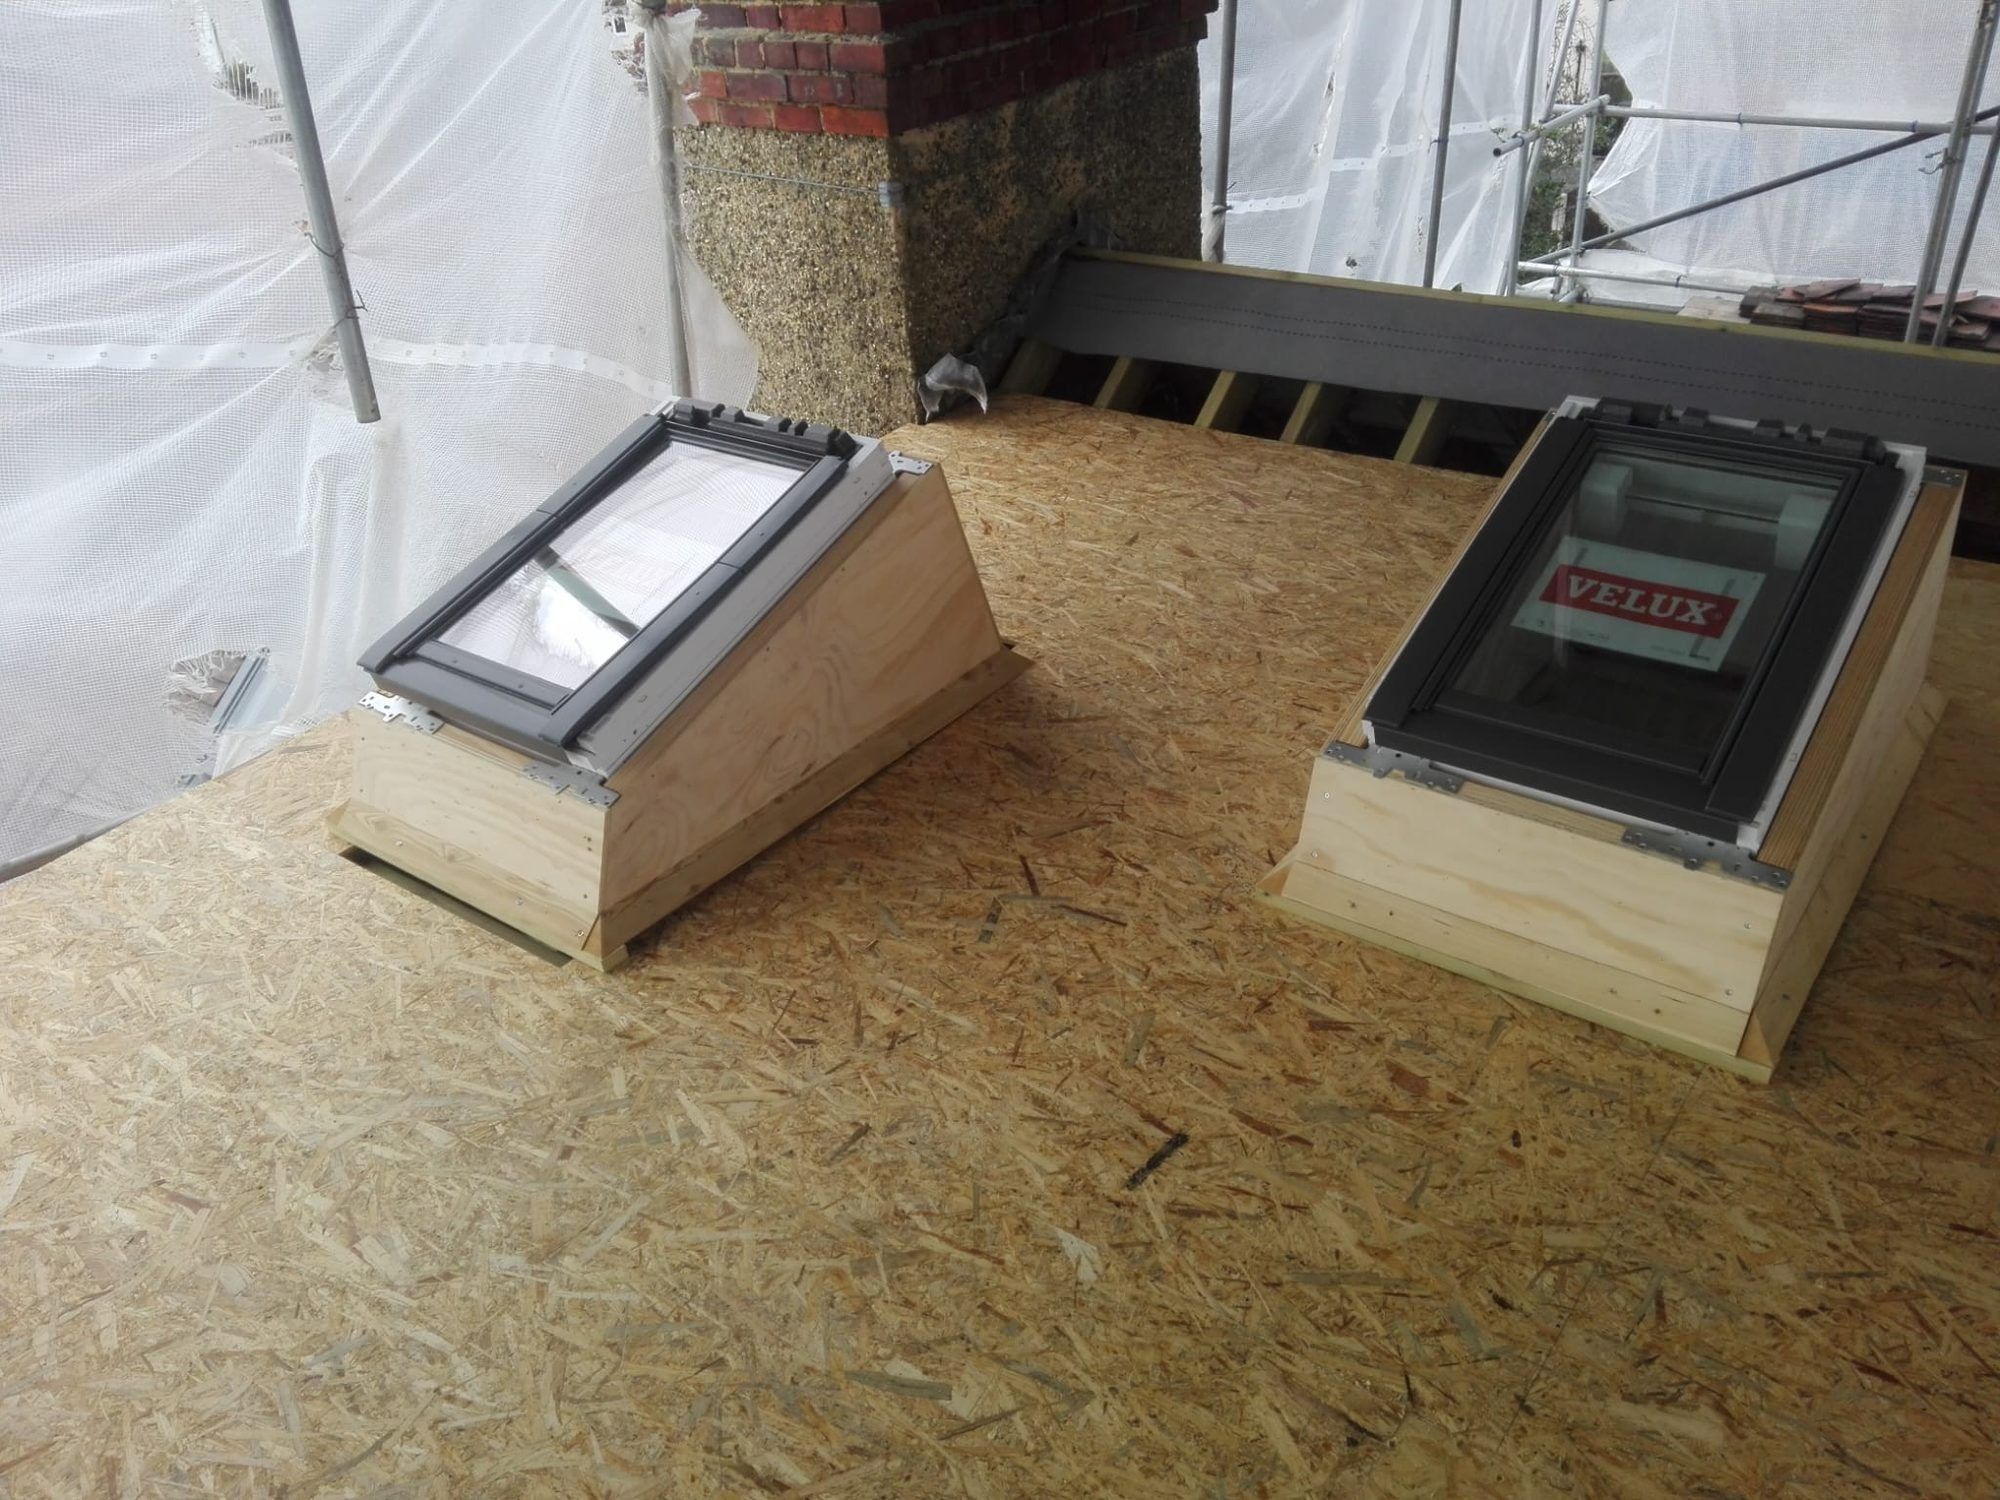
- Roof windows and rooflights
- Insulation to current building regulations
- The new staircase, a bathroom or en-suite if you want one, and decoration
The photos on this page show loft structure and roof work from our recent projects.
Tell us about your loft and we’ll arrange a visit.
Examples of our work


Questions we're often asked
Which type of loft conversion suits my house?
It depends on the roof shape, the street and the planning rules. Rear dormers are the most common; mansards are typical on London terraces; hip-to-gable conversions suit semi-detached and end-of-terrace houses with hipped roofs. Some councils resist certain types in conservation areas, so check the local guidance or ask your architect.
Does a loft conversion need planning permission?
Some loft conversions are permitted development, but not on flats, listed buildings or in Article 4 areas, and mansards usually need permission. Every loft conversion needs building regulations approval.
Can we live in the house while you convert the loft?
Usually, yes. Most of the work happens in the roof, and the new staircase is the main moment the rest of the house is affected.
Planning a project like this?
Send a few details, or call or WhatsApp Lukasz on [PHONE].