
Home extensions
Rear, side-return and wraparound extensions that open up the ground floor and bring the garden in.
We handle the structure, steelwork, roofing and glazing through to the finished kitchen or living space.
What’s included
- Foundations, drainage and brickwork
- Steel beams and propping to open up the back of the house
- Flat or pitched roofs, roof windows and rooflights
- Glazing and garden doors
- Kitchens, flooring, electrics, plumbing, plastering and decoration
Planning in West London
In conservation areas, including much of Kensington & Chelsea, extensions usually need full planning permission. We work with your architect on what planning will allow and build to the approved drawings. See areas we cover for local planning notes.
Once you have drawings, or even just an idea, send us the details and we’ll arrange a visit.
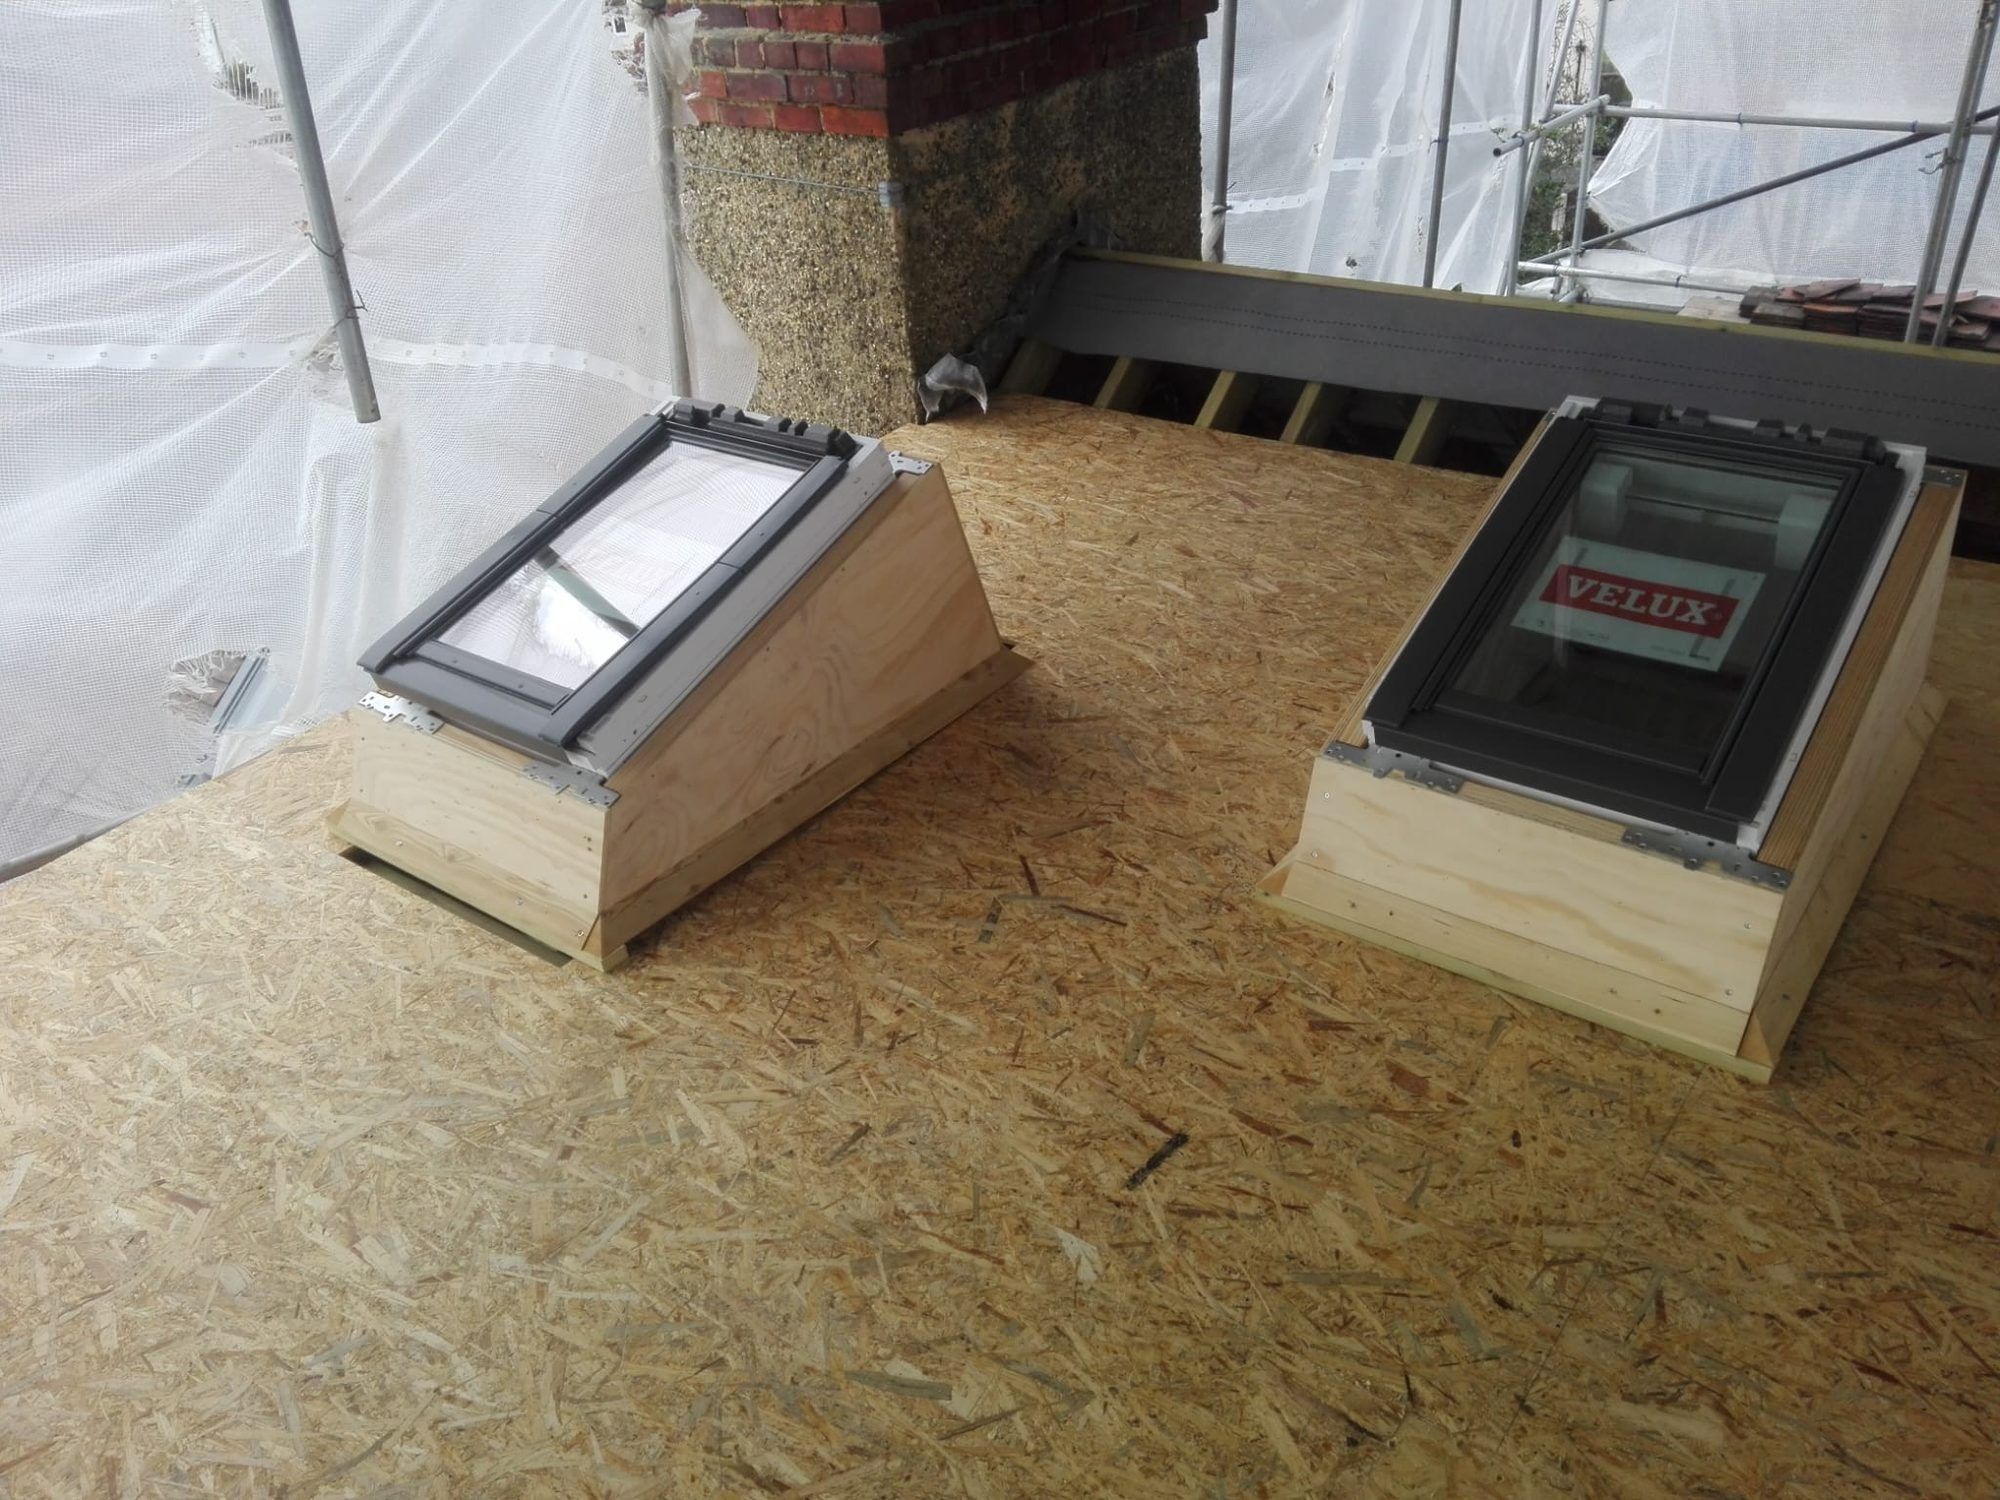
Examples of our work


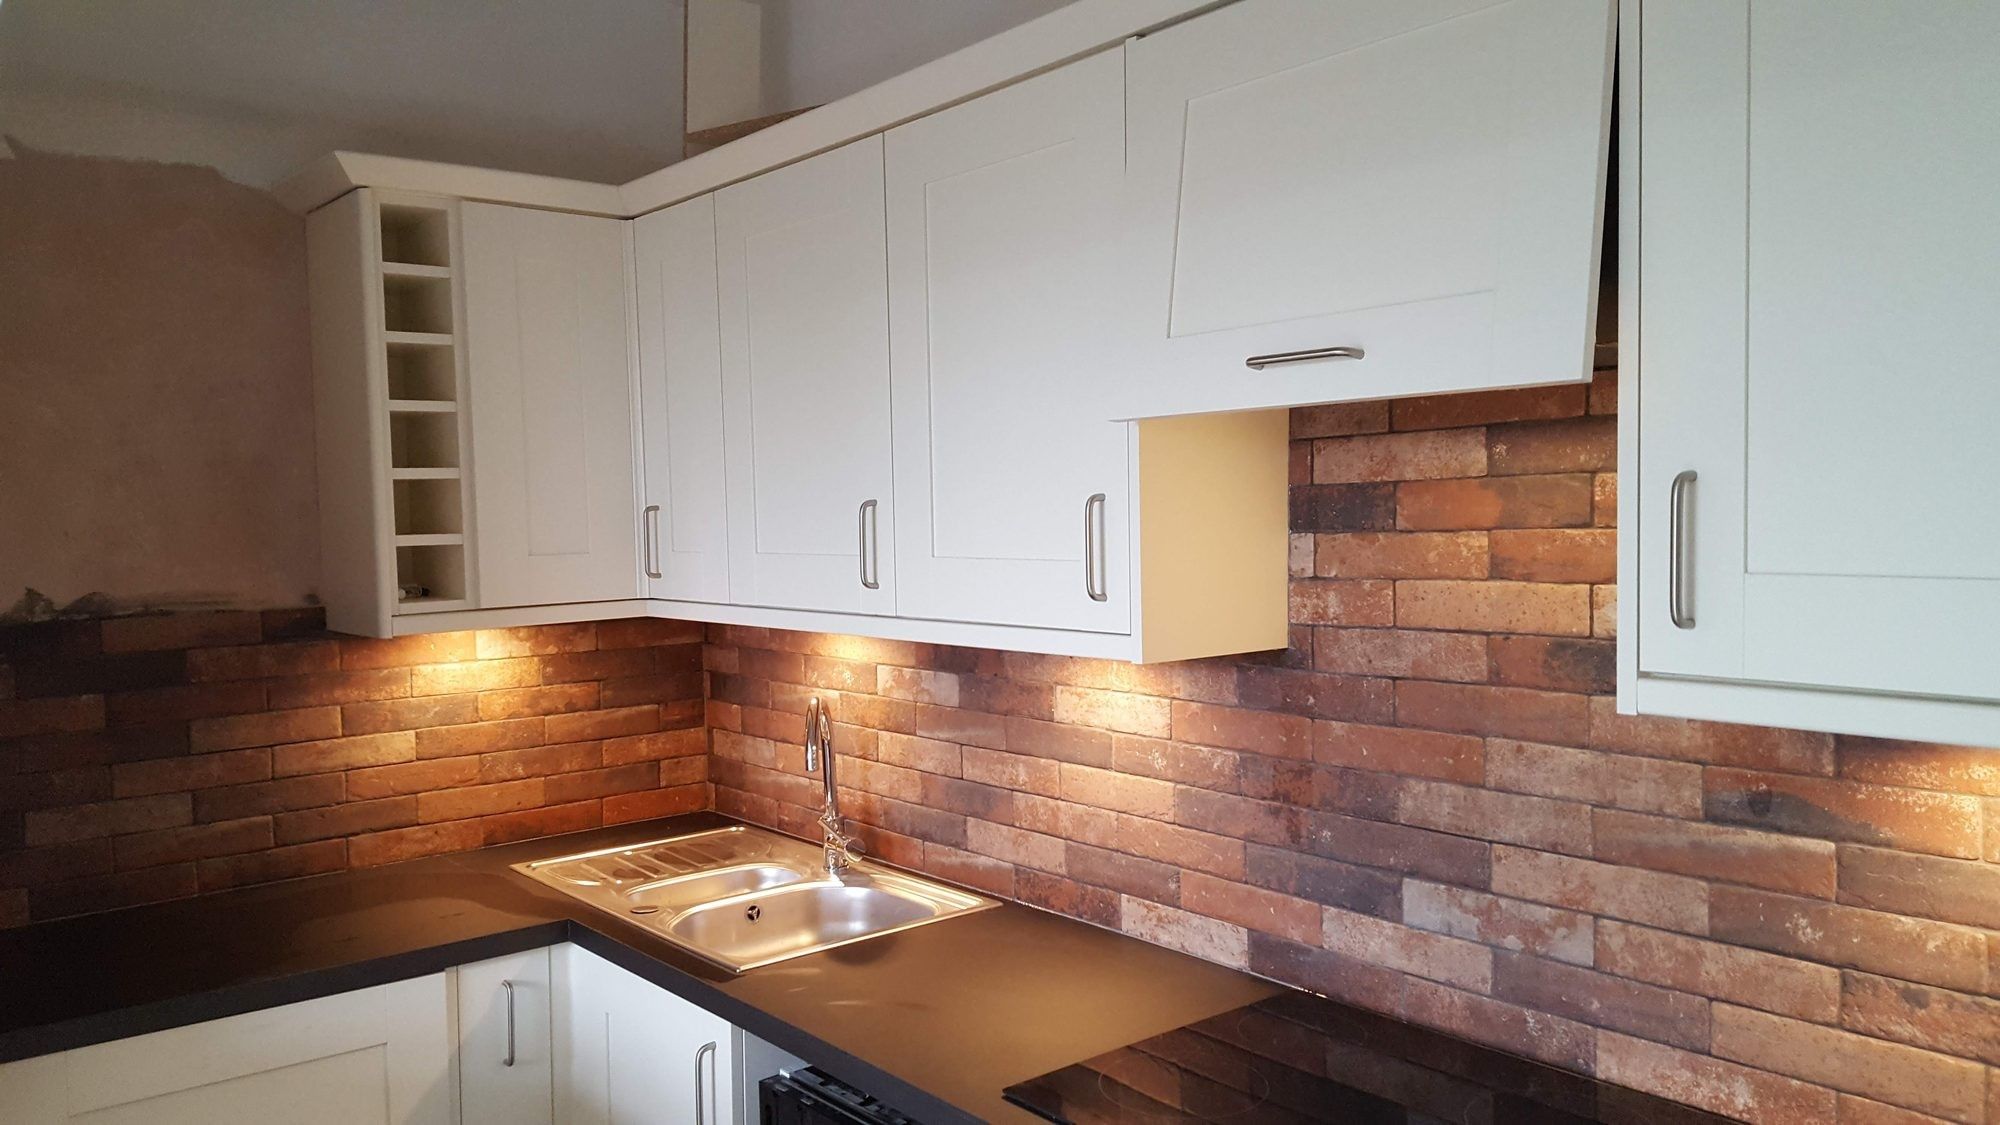
Questions we're often asked
Do I need planning permission for a rear extension?
Many single-storey rear extensions fall under permitted development, but not in every street. Flats, listed buildings and homes in conservation areas with Article 4 directions usually need full planning permission, which covers much of Kensington & Chelsea and parts of Hammersmith & Fulham. Your architect or the council can confirm what applies to your house.
Do you work with my architect?
Yes. Send us the drawings and we'll price the build from them. If you don't have drawings yet, tell us what you have in mind when we visit.
Can we stay in the house during the work?
Often, yes. Most of the structural work happens at the back of the house, and we'll talk through which rooms you'll lose and for how long before we start.
Planning a project like this?
Send a few details, or call or WhatsApp Lukasz on [PHONE].